
Commercial Kitchen & Restaurant Electrical Work
Power, isolation and lighting for cooking lines, bars and dining rooms, sequenced around the fit-out so the kitchen can open on time.
A commercial kitchen asks a lot of an electrical installation. Combi ovens, fryers, induction ranges, dishwashers, refrigeration, hot cupboards and extraction fans all run at once during service, often on a tight floor plan with heat, steam and water close by. Adtec Electrical Services Ltd has carried out commercial electrical work since 2014, and hospitality jobs draw on the same planning and site discipline as our office and warehouse projects.
Recent hospitality work has included a large industrial kitchen on Ducie Street in Manchester (Native), and a restaurant and wedding venue with co-working space at Bradmore House, Hammersmith (Kindred). You can see more on our projects page.
Starting from the equipment schedule
Every kitchen electrical design starts with the catering equipment list. Each item has a rating, a supply type and a position on the layout drawing. From that we work out the circuits, cable sizes and protection, and how the load spreads across the board. Where a supplier changes a model late in the job, we check the new rating against what has been installed before anything is connected.
Three-phase supplies for cooking lines
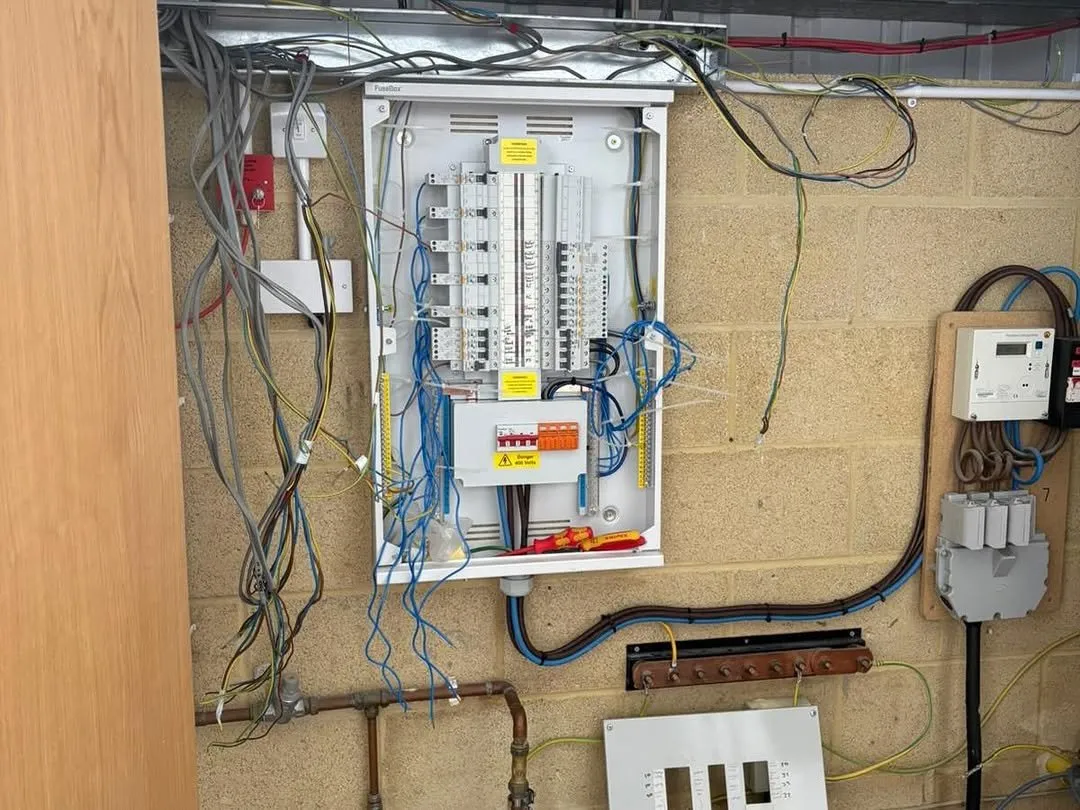
Heavier cooking equipment is often three-phase, and even a kitchen of single-phase appliances can need its load balanced across three phases to avoid overloading one. We look at the incoming supply, the existing distribution and the spare capacity, and advise if a new or larger board is needed. Our three-phase and distribution board page explains that side of the work in more detail.
Isolation and emergency stop circuits
Kitchen staff need a clear, quick way to cut power to the cooking line. In general terms that means local isolators for individual pieces of equipment, so one item can be made safe for cleaning or repair, plus a means of switching off the cooking supplies together, often through emergency stop buttons positioned by the exits. The exact arrangement is agreed with the designer, the equipment supplier and the operator before first fix.
Extraction and canopy interlocks
Canopy extraction is installed by the ventilation contractor. Our part is the power to the fans and controls and, where the design calls for it, the interlock wiring that links the extraction to the cooking supplies. We coordinate positions, control panels and terminations with the ventilation team so the system can be commissioned together. We do not carry out any gas work; gas connections and any gas interlock commissioning stay with the gas engineer.
Washing up, refrigeration and the rest of the back of house
Glasswashers, pot washers, waste disposal units, cold rooms and ice machines each need a suitable supply in the right place, often at low level where water is around. We choose accessories and positions with cleaning in mind, keep connections out of splash zones where possible and label everything so staff and engineers can find the right isolator. Lighting in prep areas is planned to give even light on the work surfaces.
Working to the fit-out programme
Restaurant and kitchen fit-outs run to fixed opening dates. We work alongside the shopfitter, ventilation contractor, plumber and equipment supplier, attending site meetings and fitting our first fix around the other trades. Containment and sub-mains go in early, final connections follow once equipment is set in place. Our working hours are Monday to Friday, 7:30am to 5:30pm, and the programme is agreed with the main contractor at the start. Our shop fit-out page describes the same approach for retail units.
Front of house
Bars, dining rooms and event spaces bring their own needs: feature and dimmable lighting, power for tills and coffee machines, and data points for card terminals and booking systems. We install the cabling and patch panels, leaving network equipment to the operator's IT provider.
Testing and certification
When the installation is complete we test every circuit, confirm protective devices operate correctly and issue an Electrical Installation Certificate with the schedule of test results. That paperwork is useful for the operator, the landlord and the building's insurers, and it forms the baseline for later periodic inspections under our commercial testing service.
Getting a quote
Send us the layout drawing and equipment schedule if you have them, or call 01235 430442 to talk through the project. We are based at Lyford Business Centre near Wantage and our commercial work takes us across London, the South East and beyond. Our areas page lists the towns we cover most often.