
First Fix & Second Fix Electrical Work
The two site stages of new wiring, sequenced around the plasterers, plumbers and kitchen fitters.
Every new build, extension or major refurbishment is wired in two visits with a gap in the middle. First fix happens while walls and ceilings are open. Second fix happens once they are finished. Getting each stage at the right moment is what keeps a project moving, and it is the core of the work we do as the electrical subcontractor on builders' projects.
What happens at first fix
First fix is everything that will be hidden. We run cables from the consumer unit position to every socket, switch, light and appliance point, fix back boxes in the walls and set out any containment, such as conduit, trunking or basket in ceiling voids. Cables are run in safe zones, clipped and protected where needed, and left with enough slack to terminate later.
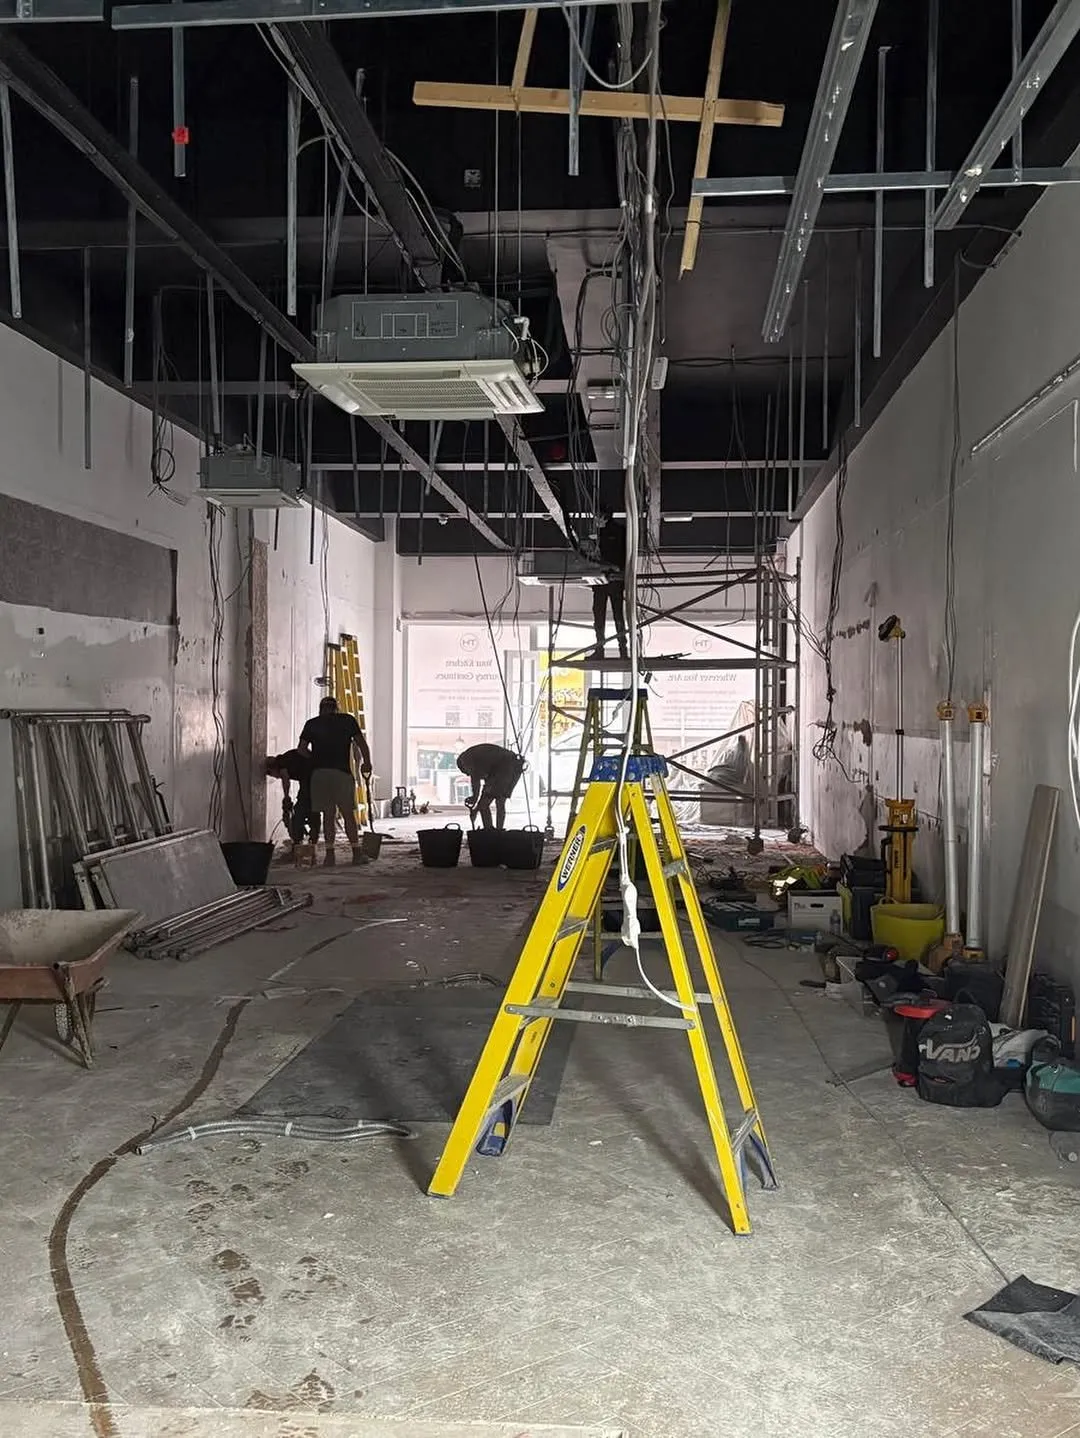
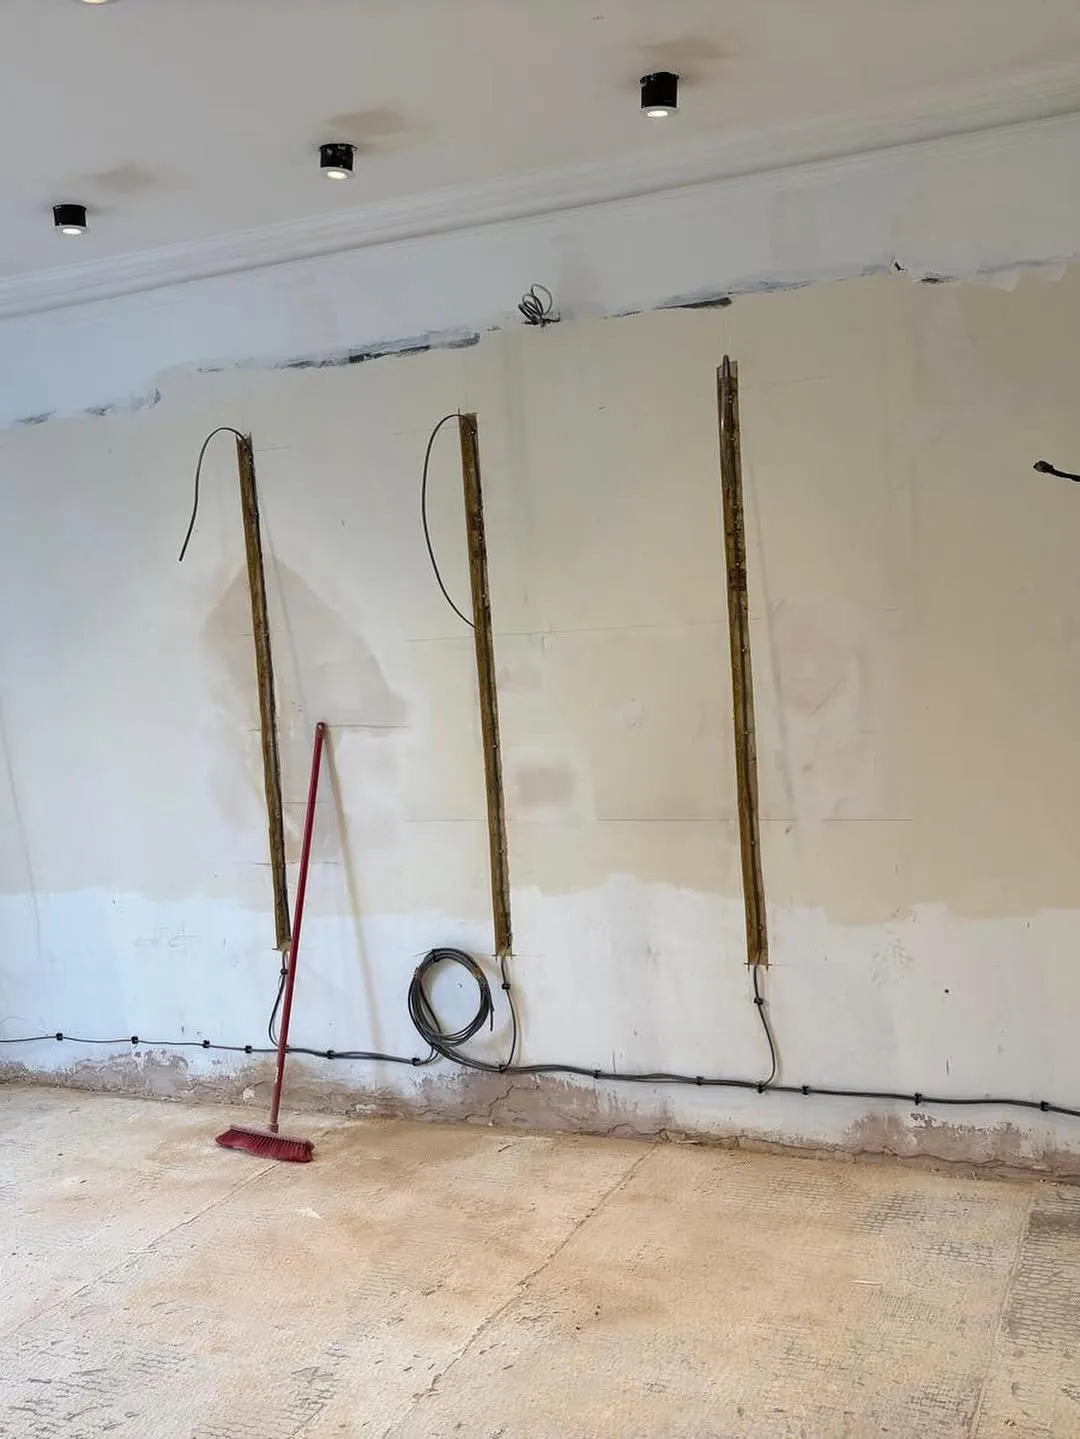
In an extension, first fix also means deciding how the new circuits join the existing house. In a refurbishment it can mean stripping out old cable and starting again, in effect a rewire.
What happens at second fix
Second fix brings the installation to life. Sockets, switches, light fittings and appliance connections are fitted to the boxes left at first fix. The consumer unit is installed or extended and each circuit is connected and labelled. Then the whole installation is inspected and tested before it is switched on for use.
Sequencing with other trades
Our first fix has to be complete before the plasterer boards or skims, so we agree a date with the builder and stick to it. Plumbers need to know where boilers, pumps and showers will be fed from. Kitchen fitters need appliance points and worktop sockets in the right place, which is where a proper kitchen electrics plan pays off. At second fix we return once decoration is far enough along that accessories won't be painted over.
New builds and extensions
On a new build the whole installation is designed from scratch, including the supply position and earthing. On an extension the new work must not overload or compromise the existing installation, so we check the board and earthing before adding circuits. Either way we work from the drawings and raise anything unclear early.
Handover certificates
New circuits are covered by an Electrical Installation Certificate (EIC) with a schedule of test results. That certificate forms part of the project paperwork and shows the installation was designed, installed and tested in line with the wiring regulations, BS 7671. Builders keep it with the other completion documents.
Talk to us about a project
What builders can do to help
A few things make our visits smoother. Send the latest drawings, including kitchen and bathroom layouts, before first fix rather than on the day. Mark any changes to wall positions or door swings. Tell us when the plasterer is booked so we can be finished in time. Before second fix, check that tiling and decorating are at the stage we agreed and that the consumer unit position is still clear. If the client changes their mind about socket or light positions after first fix, let us know straight away so we can adjust before boards and skim go on.
Temporary supplies are another point to settle early. On many sites the builder needs power for tools and lighting before the permanent installation is live. We can provide a temporary board or agree how the existing supply will be used safely during the build, then remove it when the permanent installation is commissioned.
We work Monday to Friday, 7:30am to 5:30pm, from Lyford Business Centre near Wantage. See the areas we cover, send drawings through the form, or call 01235 430442.