
Commercial and Warehouse Lighting Installation
New and replacement lighting for offices, commercial units and warehouses, planned around how your building is actually used.
Poor lighting is one of those problems a business learns to live with: a warehouse aisle that is always gloomy, an office where half the panels flicker, a unit still running on fittings that were there when the lease started. Adtec Electrical has installed and replaced lighting in commercial buildings since 2014, working from our base at Lyford Business Centre near Wantage. This page explains what we install, how we handle occupied buildings, and how a lighting job runs from first visit to certificate.
What we install: offices, units and warehouses
Most of our lighting work falls into three types of building. Offices need even, comfortable light over desks and meeting rooms, usually from recessed or surface panels and downlights. Commercial units, such as showrooms, trade counters and small retail spaces, often want a mix: general lighting to work by, plus something that shows off stock or a display. Warehouses and industrial units need light at height over racking, loading areas and work benches, where the priorities are coverage and reliability.
On many jobs lighting is part of a wider package with small power and distribution. Our pages on office electrical installations and warehouse and industrial work cover the rest.
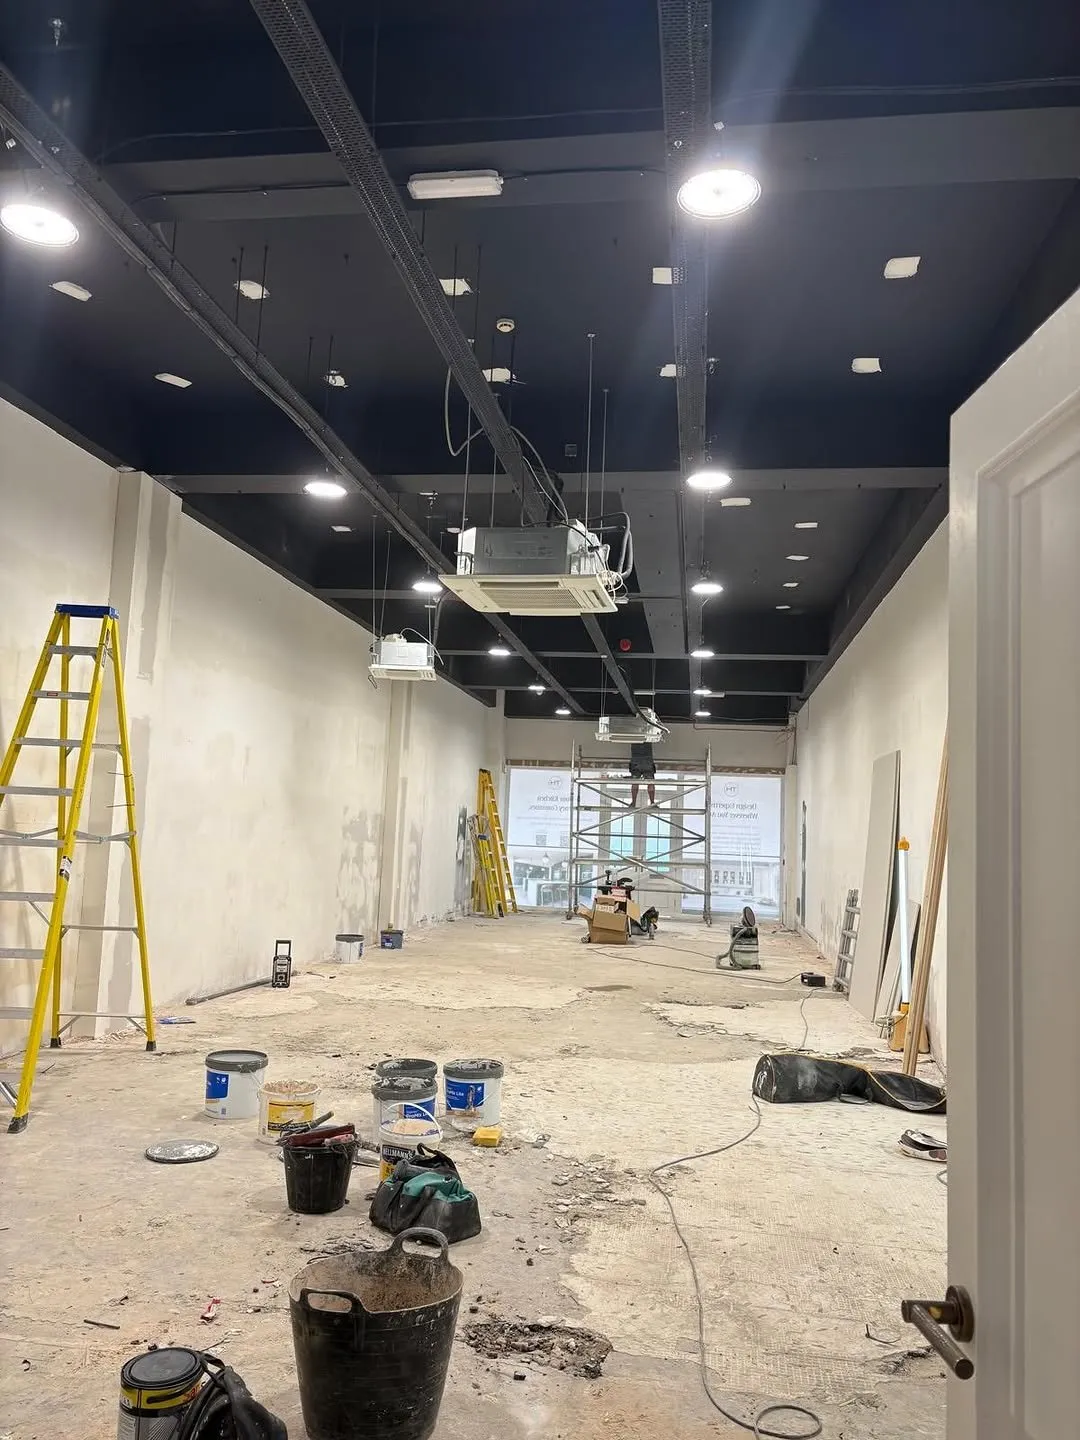
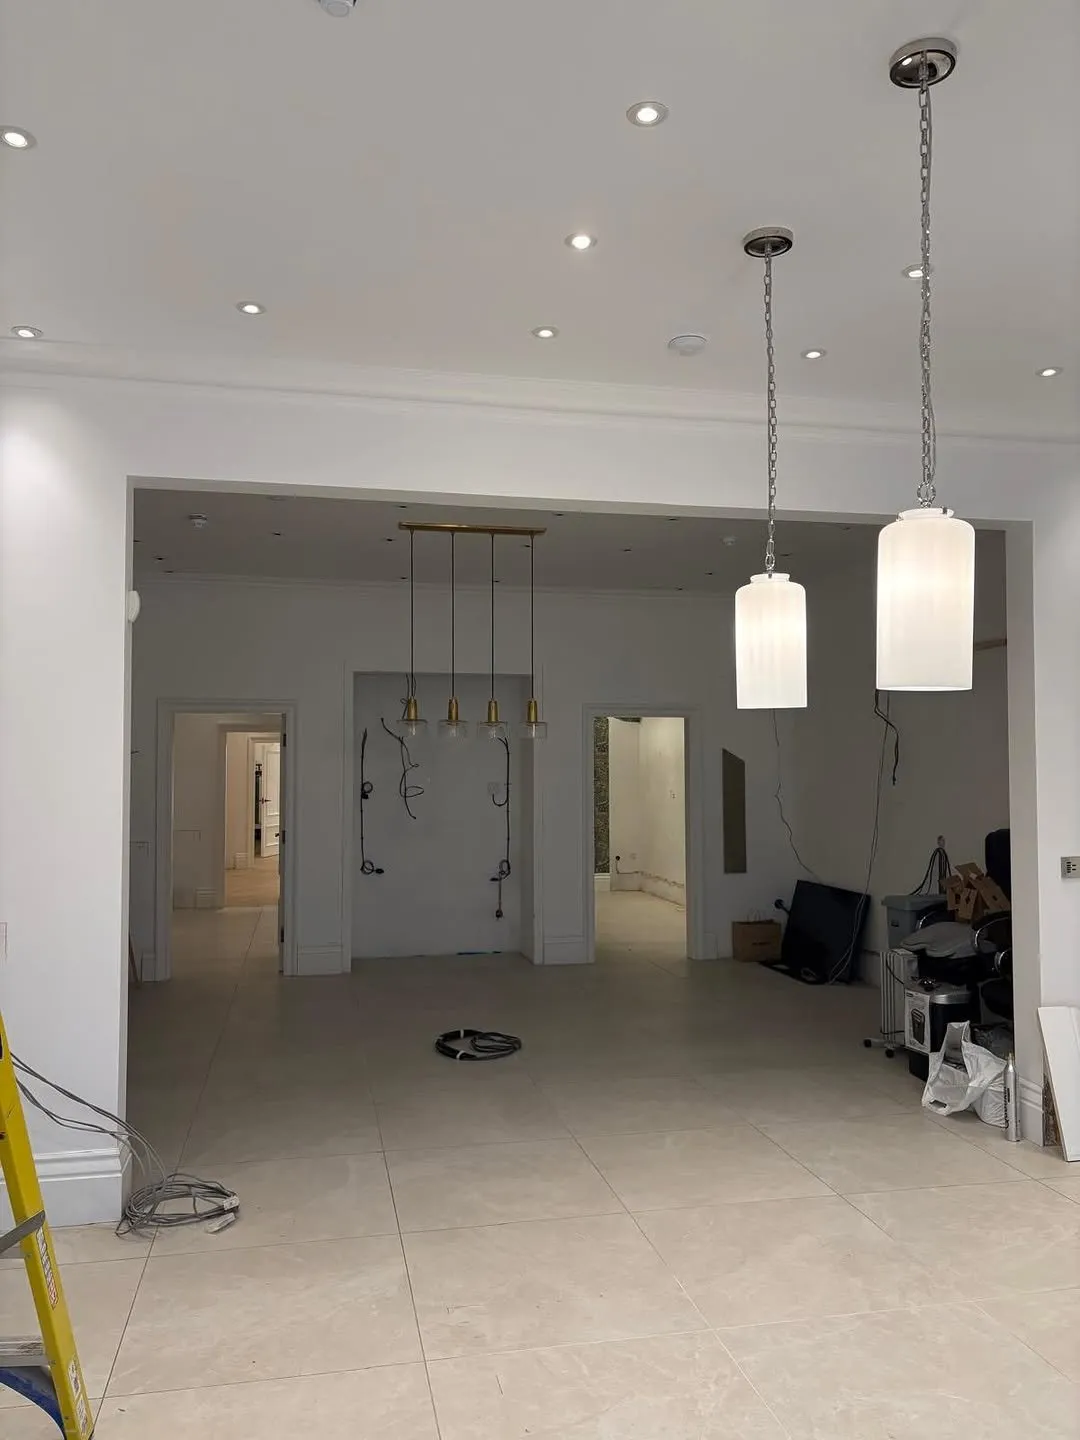
Replacing old fittings in an occupied building
Most relights happen in buildings that are open for business, so the job has to be planned around your staff and customers. We work Monday to Friday, 7:30am to 5:30pm, and within those hours we break the building into sections. One area is cleared and isolated, the old fittings come down and the new ones go up, and that area is tested and back in use before we move on.
Before we start, we agree with you which areas can be done when, where any access equipment will stand, and which circuits can be switched off without affecting tills, servers or machinery. If a section genuinely cannot lose its lighting during the day, we will tell you at survey and plan around it rather than promise something we cannot deliver.
High-bay and open-plan areas
Lighting a tall warehouse is a different task from lighting an office. High-bay fittings are mounted well above the floor, so the spacing and beam spread have to suit the height and the layout of the racking. Aisles between tall racks need light directed down between them, while open floor and loading bays need wider coverage. Access is a big part of the job, and we plan the right access equipment for the height and the floor space available.
Large open-plan offices raise their own questions: how the light sits on screens, how the layout fits around desks and partitions, and whether some areas could be switched separately from others.
Controls and switching zones
Being able to switch the right lights in the right place makes a building easier to run. We can split a space into switching zones so a warehouse can light only the aisles in use, or so a meeting room is independent of the open office around it. Presence detection suits corridors, toilets, stores and other areas people pass through. Daylight-linked control can work well near large windows or rooflights. We will talk through what is practical for your building rather than fitting controls for the sake of it.
Testing and certification on completion
Every new or altered circuit is tested before we hand it back. You receive the appropriate certificate, an Electrical Installation Certificate for new circuits or a Minor Works Certificate for smaller alterations, which is worth keeping with your building records. If you also want the condition of the rest of the installation checked, our commercial EICR service covers that.
How a lighting job runs
- Survey. We visit, look at the space, the existing fittings and wiring, ceiling heights and access, and talk about how the building is used.
- Written quote. You get a written quote setting out the fittings, the work and how we propose to sequence it.
- Installation. We work through the agreed zones, keeping the areas around us tidy and usable.
- Certificate. Circuits are tested and the certificate follows, along with any notes on the installation.
Building a new unit or fitting out a shell? We work for contractors too. See our page for builders and developers.
Areas served
We carry out commercial lighting work across Oxfordshire and the surrounding area, including Wantage, Abingdon, Didcot, Oxford, Witney, Swindon and Newbury.
To arrange a survey, call 01235 430442 (Monday to Friday, 7:30am to 5:30pm) or send us the details.