
Kitchen Electrics for Refits & Extensions
Power and lighting planned around the new layout before the units go in.
A kitchen uses more electricity, in more places, than any other room. Ovens, hobs, dishwashers, washing machines, fridges, extractors, boiling water taps and a row of worktop gadgets all need a supply that suits them. A refit or extension is the one moment when it is easy to get all of that right, because walls and floors are open.
Planning sockets and appliance circuits
We start with the kitchen designer's plan or the fitter's layout. Each built-in appliance gets an appropriate supply, and large loads such as the oven and hob get their own circuit. Worktop sockets go where you will use them: by the kettle, toaster and coffee machine, and either side of the hob. Kitchens often end up with more sockets than any other room, and a few spares are worth the small extra cost at this stage.
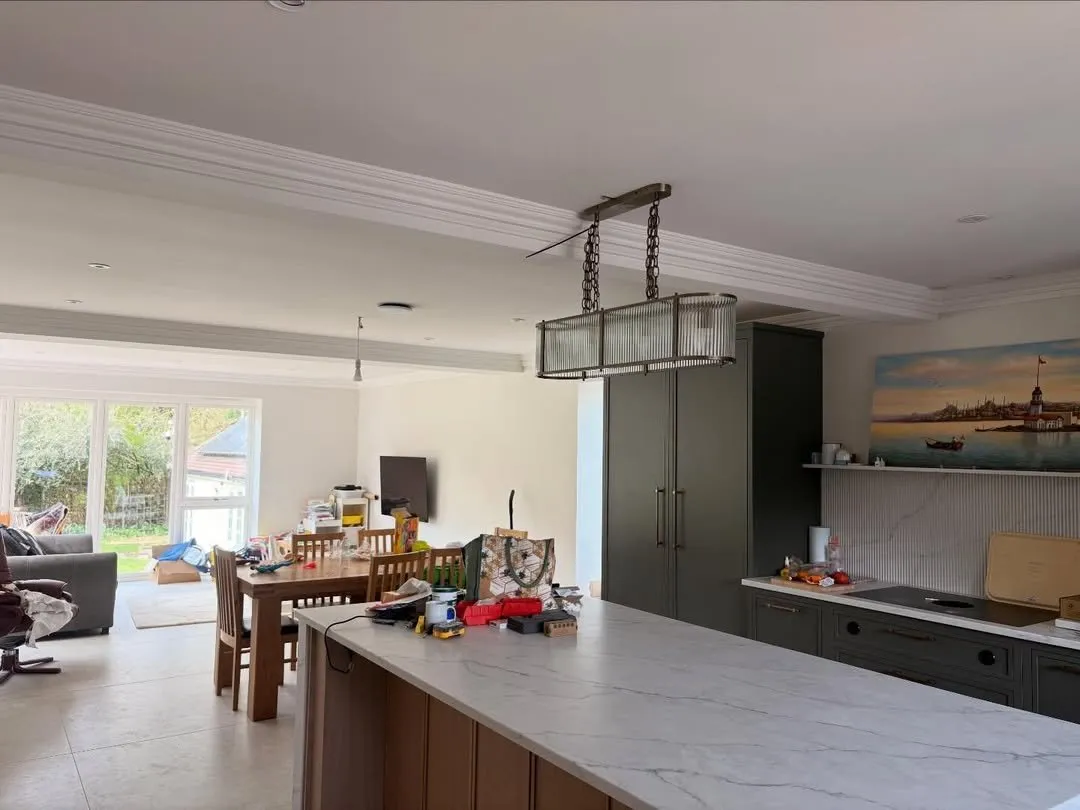
Worktop and island power
Sockets above the worktop sit at a comfortable height and away from the sink and hob. An island needs its power brought up from the floor, which must be decided before the screed or floor finish goes down. Pop-up sockets and those set into the side of a unit are both options.
Under-cabinet and feature lighting
Lights under wall cabinets put light right on the worktop. Plinth lights, lights inside glazed units and pendants over an island add atmosphere. These are wired at first fix with drivers placed where they can be reached later. For ceiling lighting choices, see our lighting installation page.
Isolation switches
With appliances built in, their plugs end up behind them. A bank of switched outlets above the worktop, clearly labelled, lets you switch each appliance off without pulling out the dishwasher. We fit these as standard in a refit.
Working with kitchen fitters
Timing is everything. First fix has to be finished before plastering or tiling, and second fix happens once units and worktops are in. We agree dates directly with the fitter and check positions against the units. For the cooker and hob connection in particular, see cooker and hob installation.
The board and the certificate
Extractors, boiling taps and other extras
Modern kitchens bring a few supplies people forget. Cooker hoods and ceiling extractors need a fused supply, sometimes with a remote switch. Boiling water taps have a tank under the sink that needs its own fused connection. Wine coolers, warming drawers, integrated coffee machines and under-floor heating in the kitchen each need power in the right spot. Smart speakers and charging points on a worktop end are easy to add at first fix and awkward later. We go through the appliance list with you or your designer so every one of them has a suitable supply waiting when the units arrive.
Older kitchens and partial rewires
If the house is older, the kitchen refit may reveal wiring that isn't suitable to extend. In that case we explain the options, from rewiring only the kitchen circuits to a wider partial rewire, and price them separately so you can decide.
Once everything is installed, we label the isolation switches to match the appliances, test every circuit and leave the certificate with you. If the kitchen fitter or designer has supplied an appliance schedule, we tick it off so nothing is missed at handover.
New kitchen circuits need space and suitable protection in the consumer unit. If the existing board can't take them, a consumer unit upgrade may be part of the job. New circuits come with an Electrical Installation Certificate. We work Monday to Friday, 7:30am to 5:30pm; see the areas we cover or call 01235 430442.